Verona 37
Description
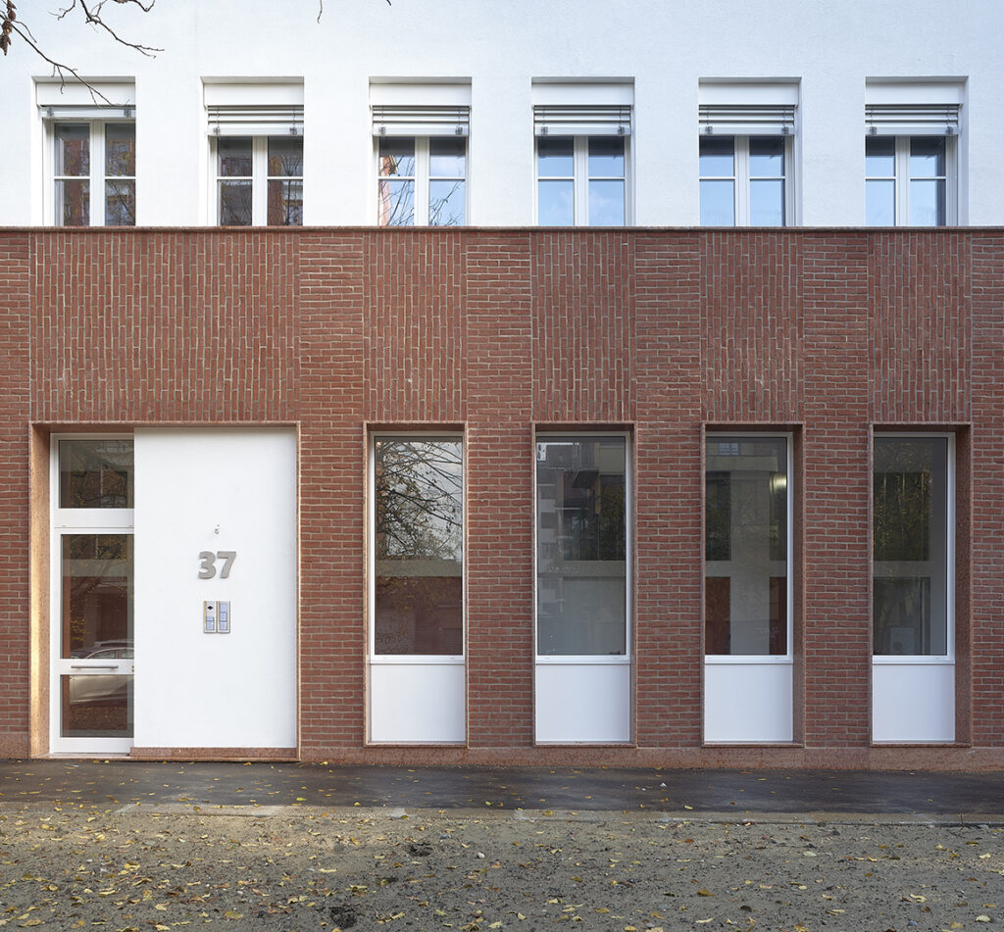
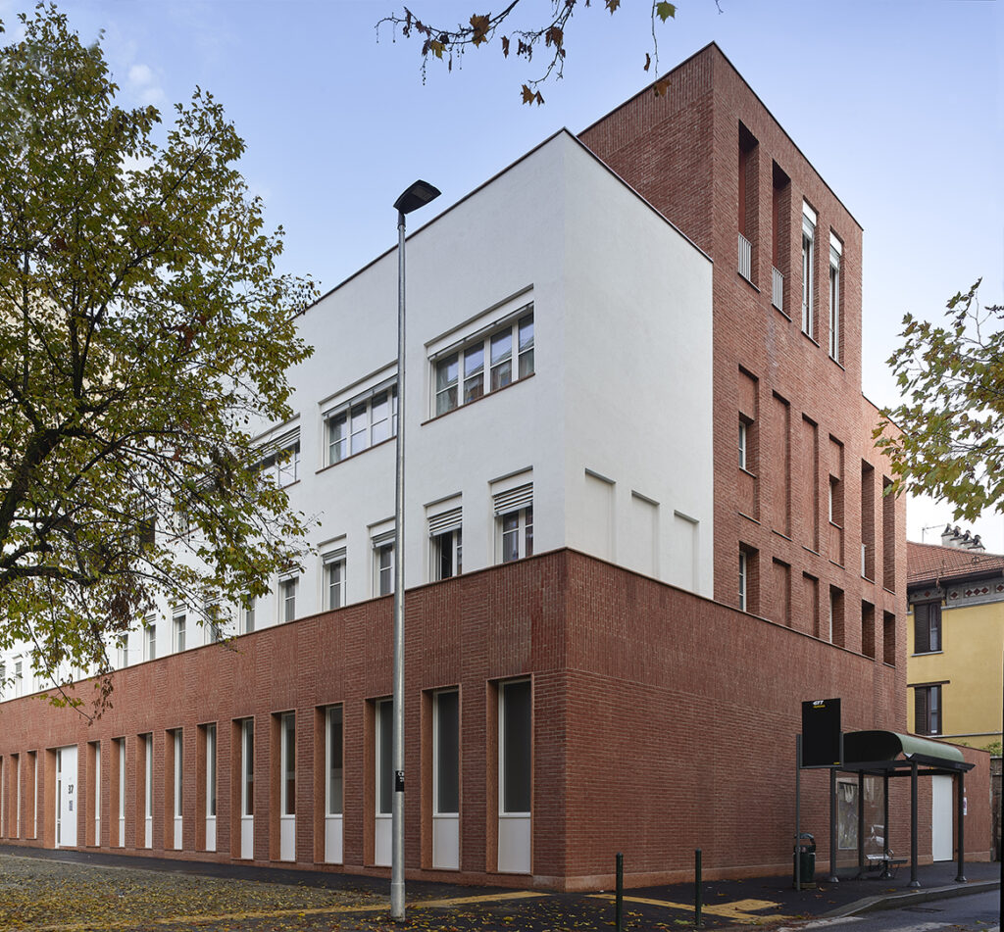
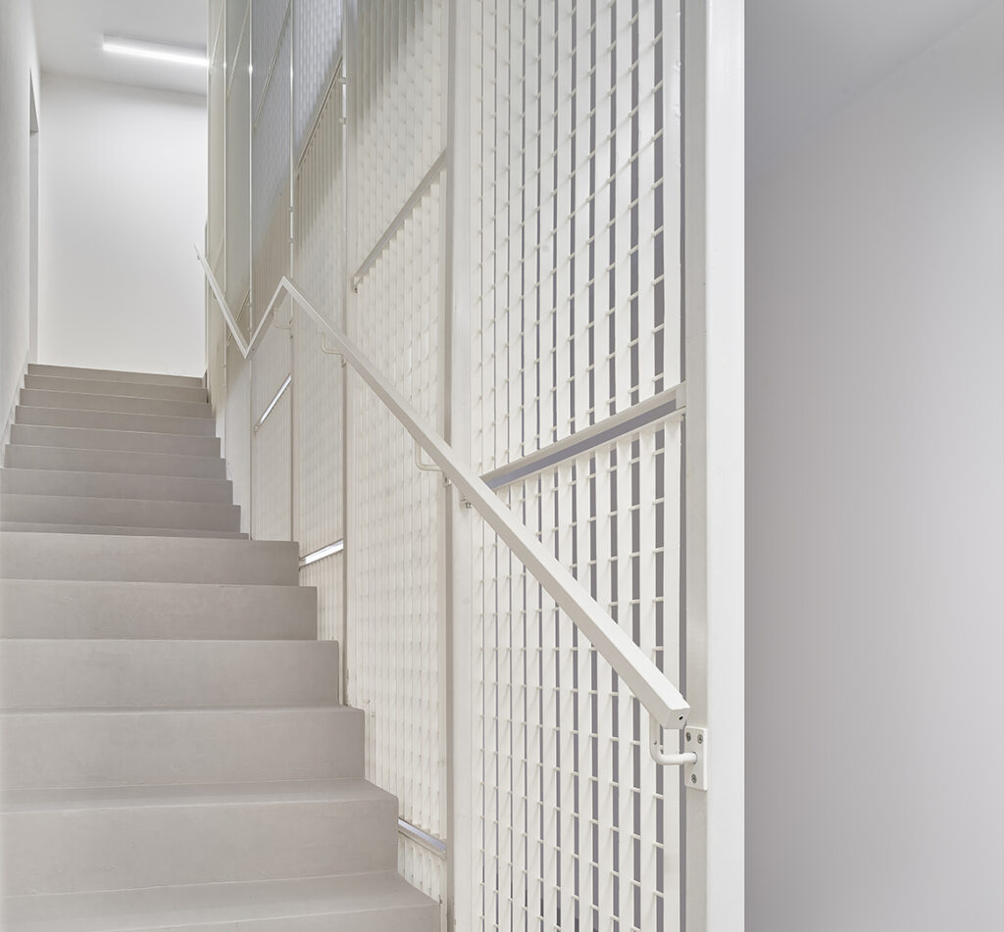
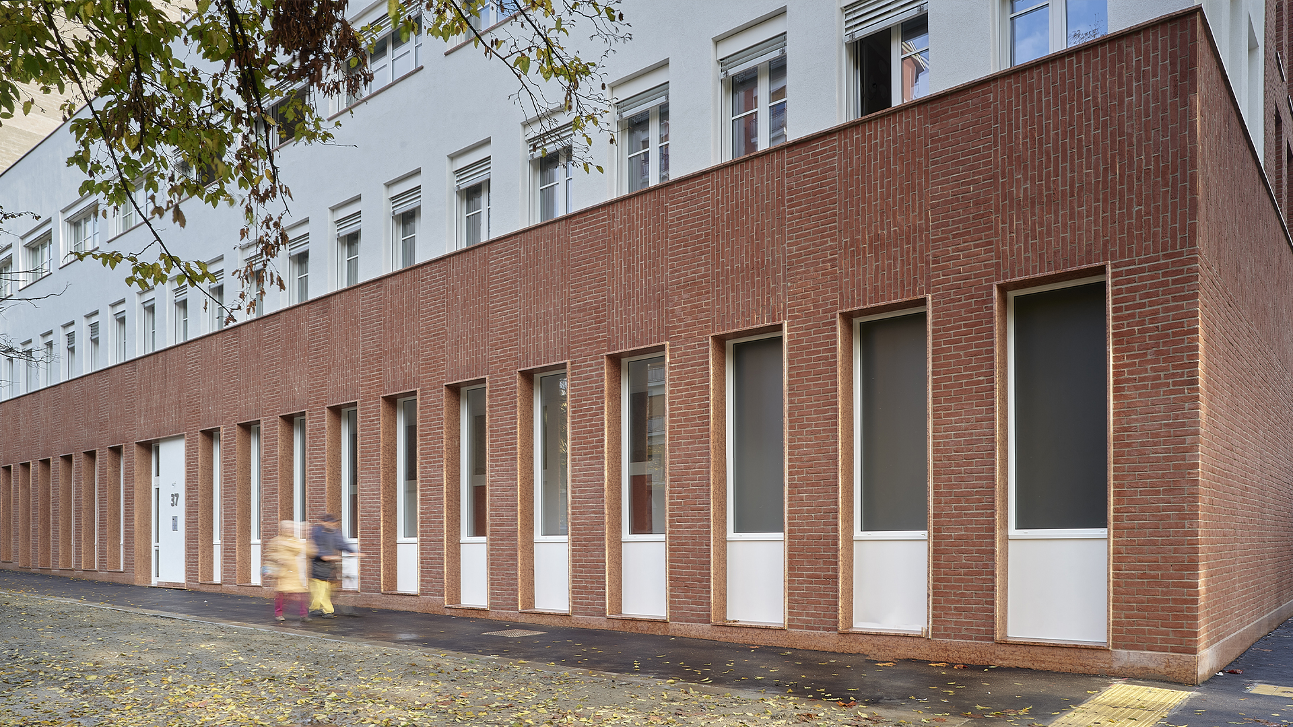
Verona 37 emerged from the transformation of a former industrial site, reinterpreting its industrial character in a contemporary key. The project draws on the architectural codes of its surroundings, clean volumes, brick facades, and large glass surfaces, translating them into a modern language that maintains a recognizable connection to the site.
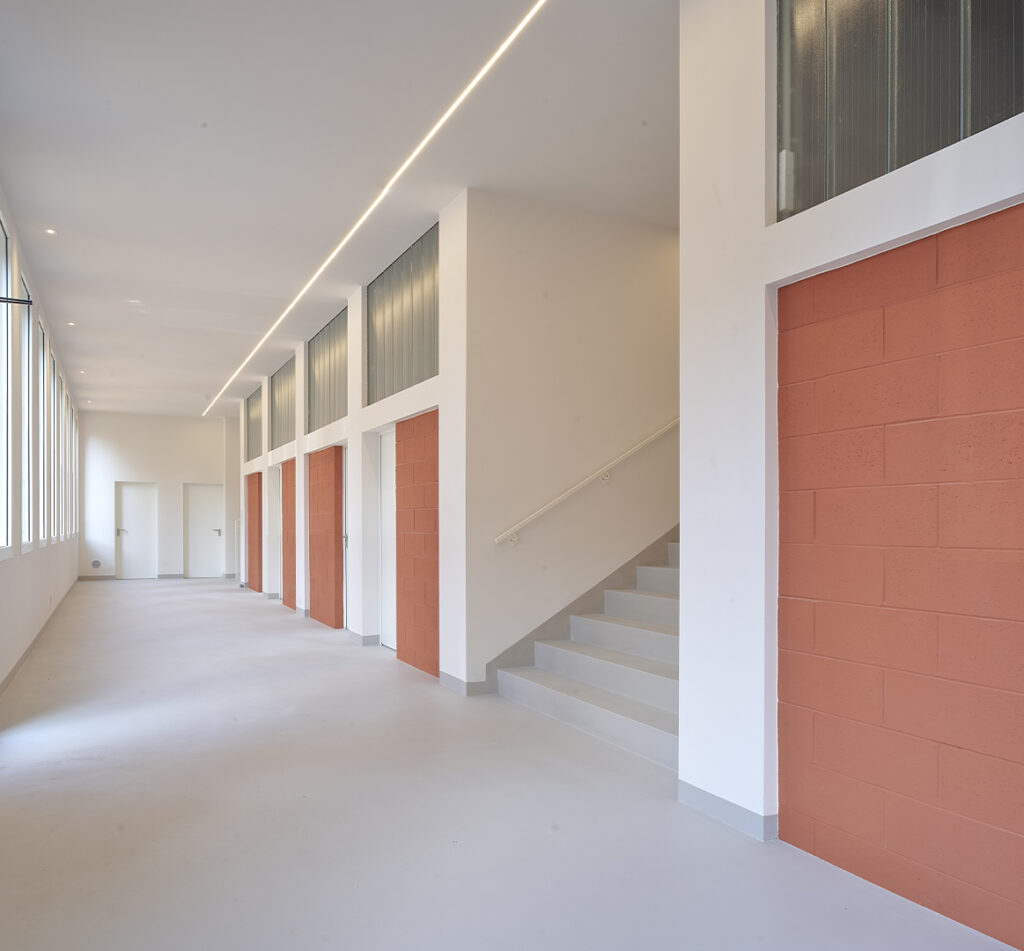
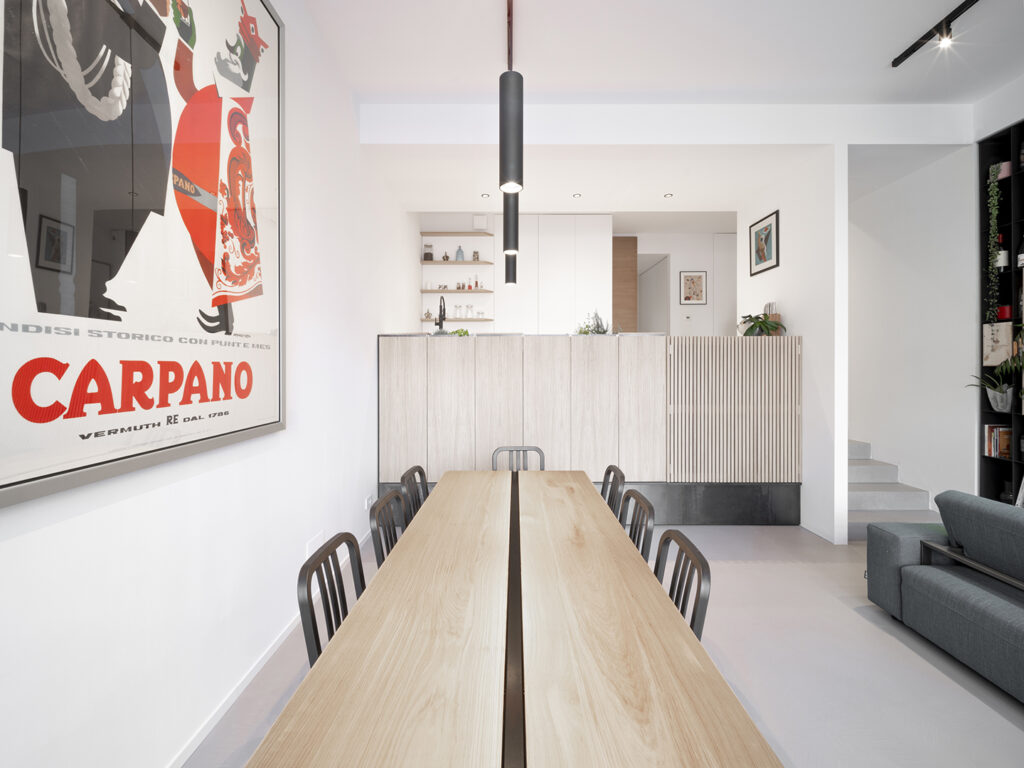
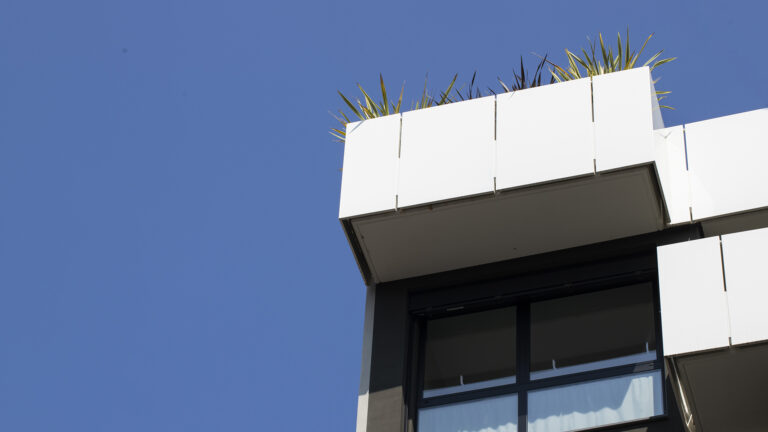
The interior spaces rise upward with large openings and terraces that extend the relationship between inside and outside, enhancing light and proportions. On the roof, two urban villas define a more private living level, with large green terraces that introduce a residential dimension in dialogue with the urban landscape.
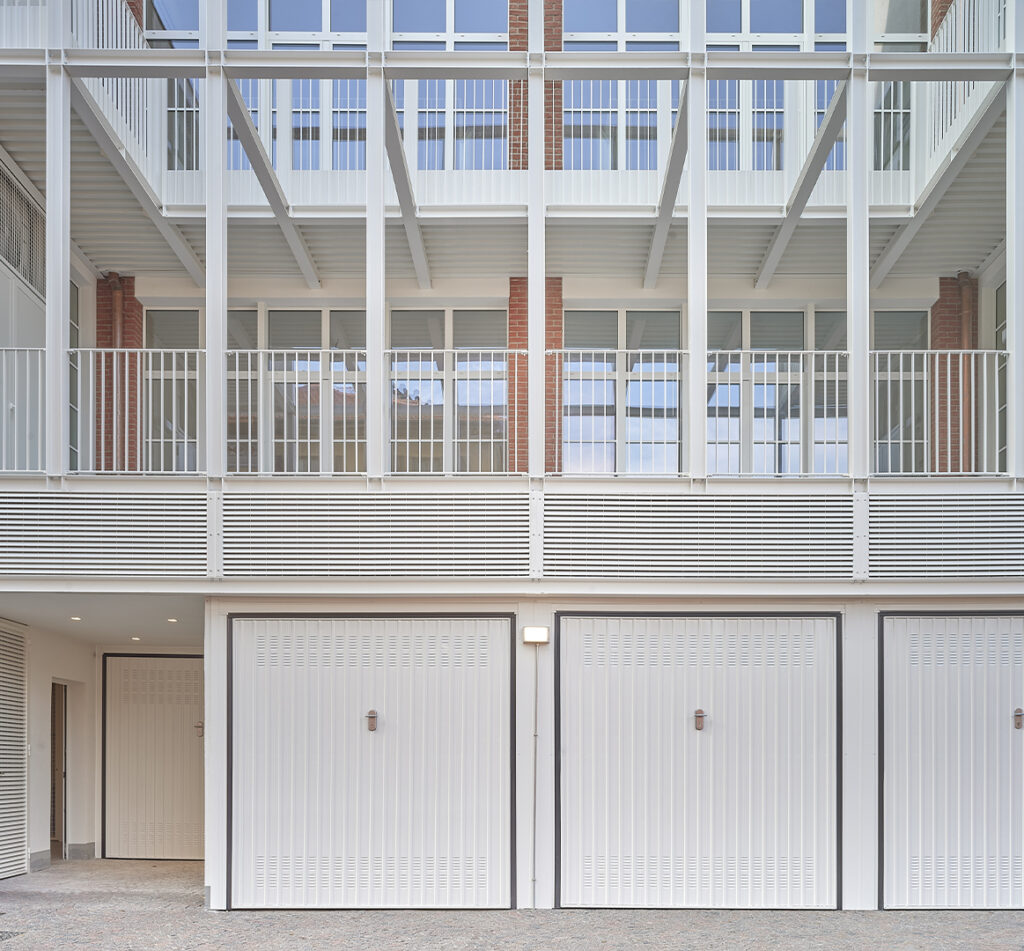
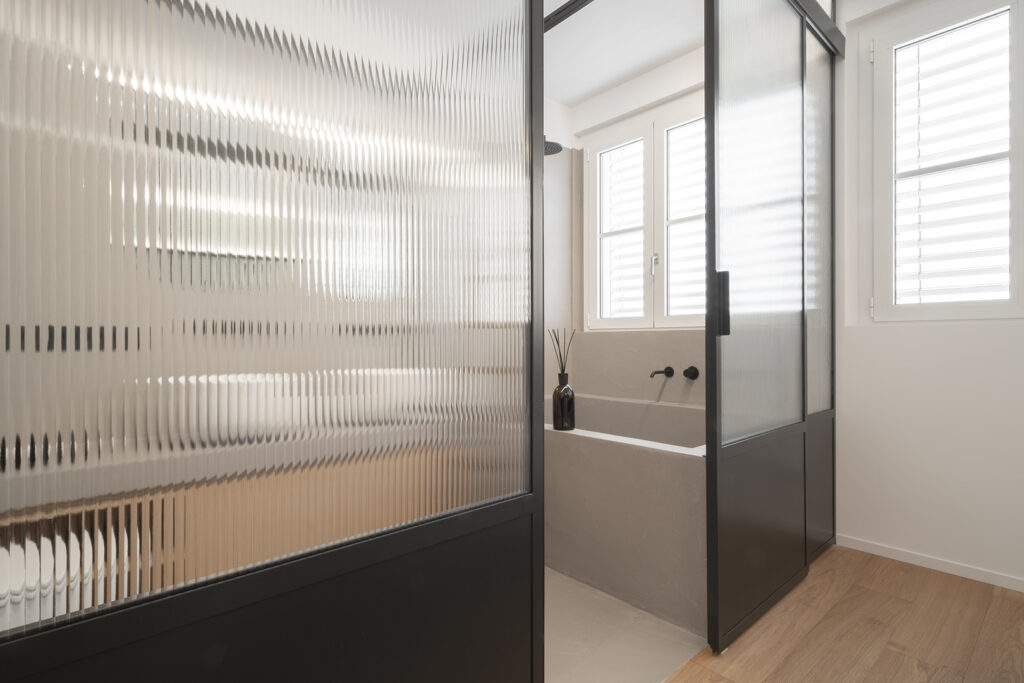
Industrial elements and contemporary solutions strike a measured balance, shaping a way of living that preserves the site’s heritage without compromising the quality of the space.
Gallery