Noberasco
Description
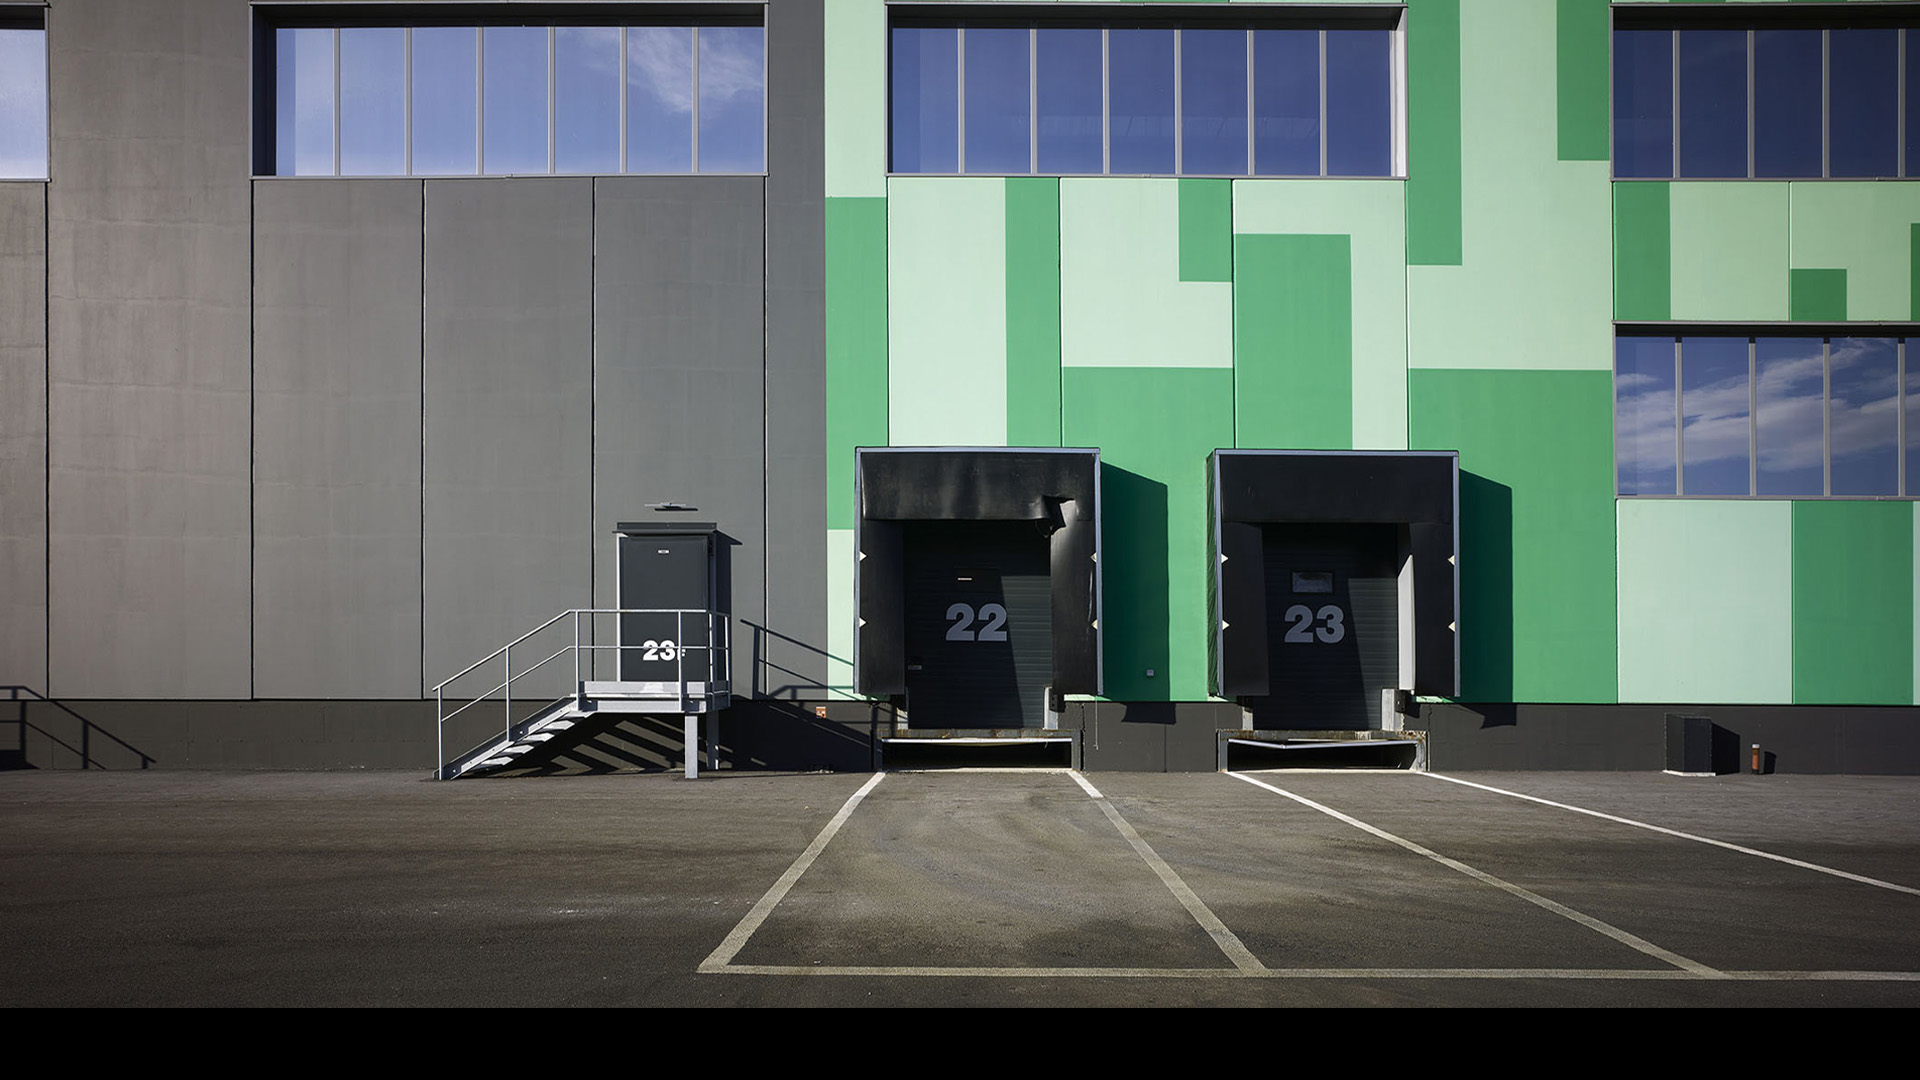
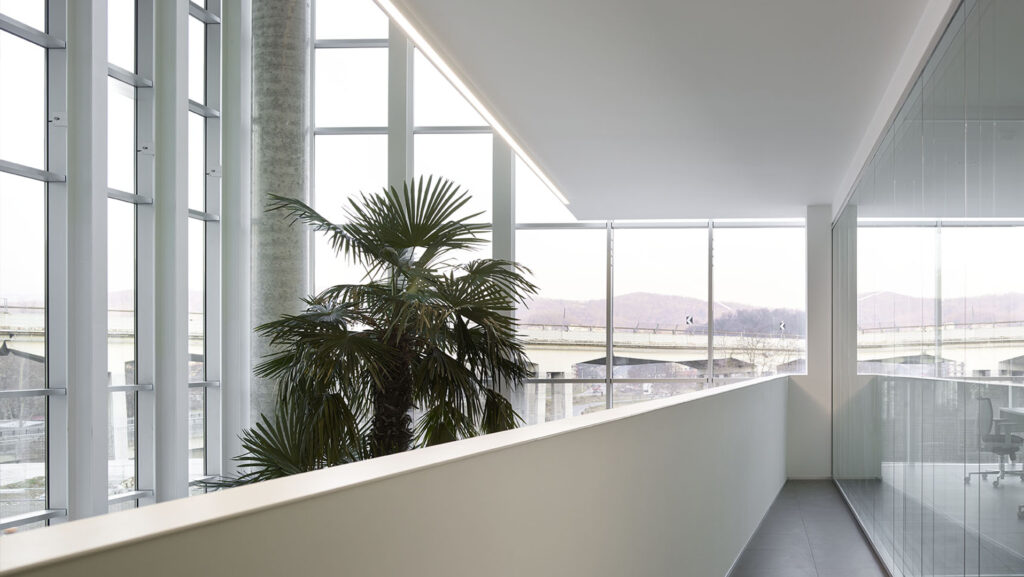
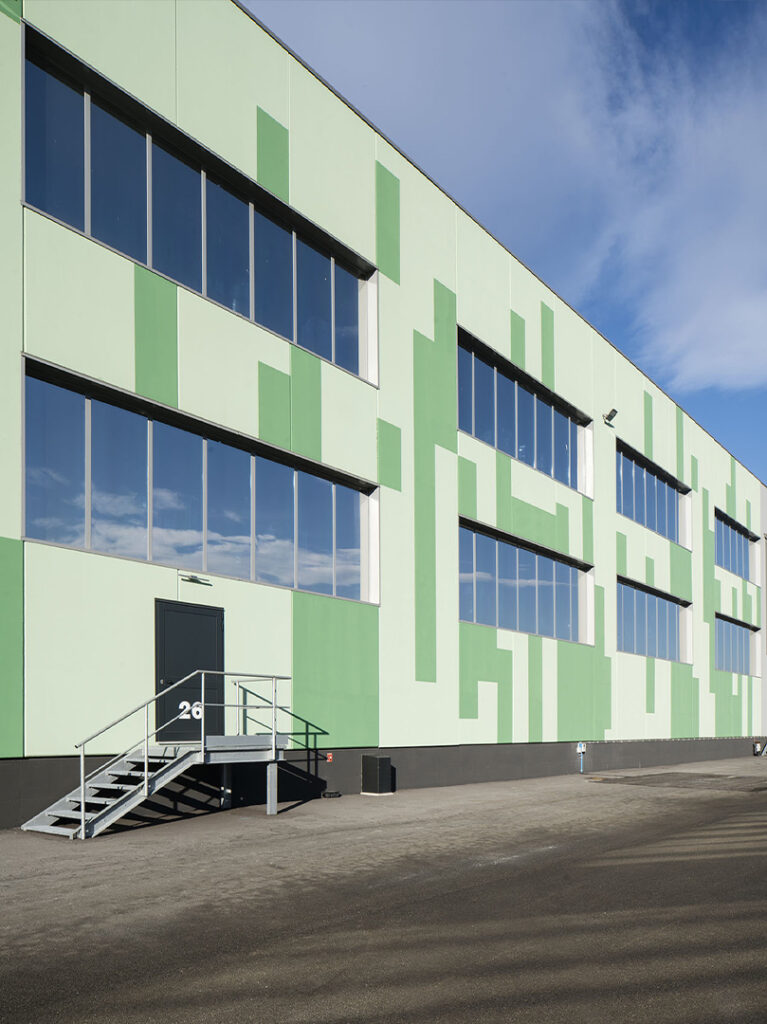
The new Noberasco production facility was conceived as an integrated industrial system, developed through a coordinated process and completed in an extremely short timeframe. The project spans an area of approximately 60,000 square meters and organizes production, logistics, and administrative areas into a unified complex designed to ensure operational efficiency and the continuity of workflows. The architecture translates the company’s identity into a contemporary language: a minimalist shell defined by materials and technological solutions that combine performance, durability, and recognizability.
Gallery





1/7