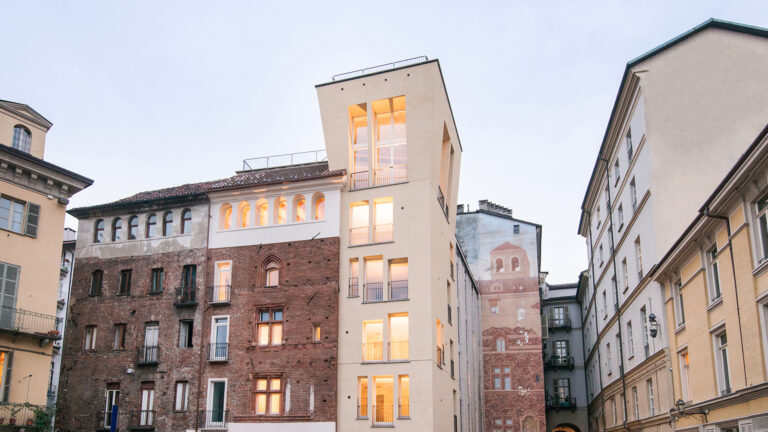
Ex CEAT
Description
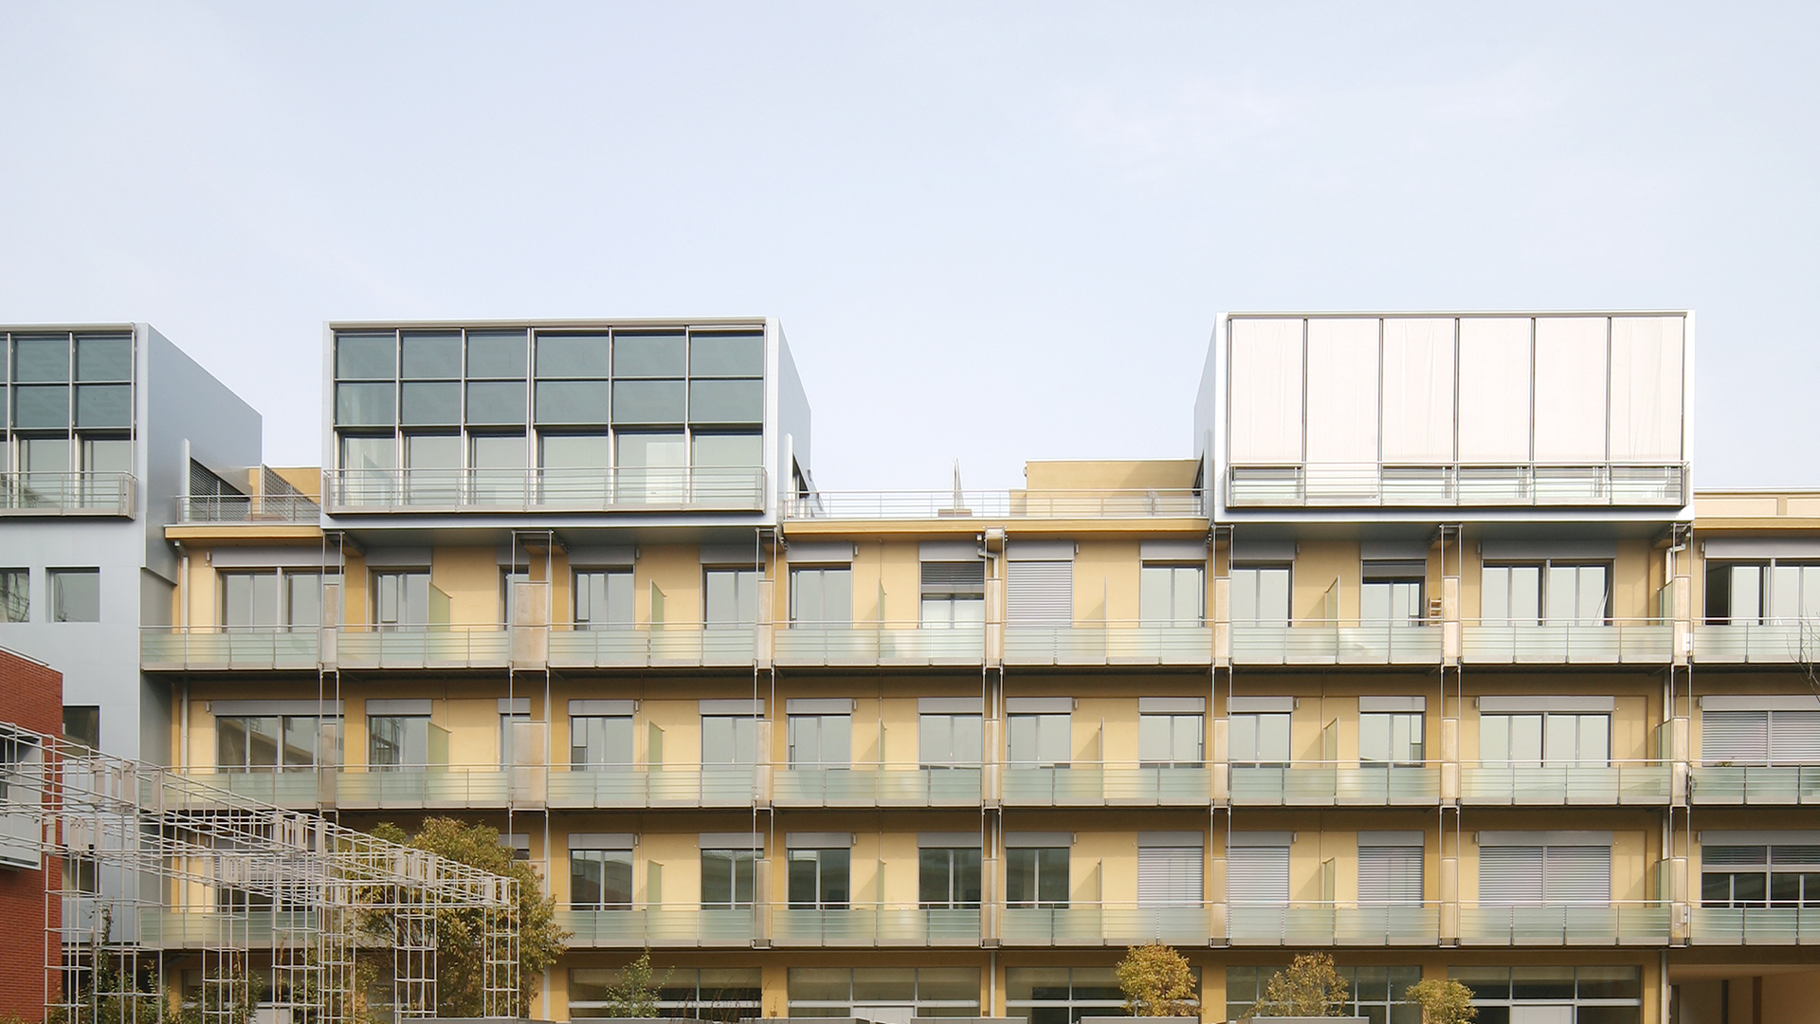
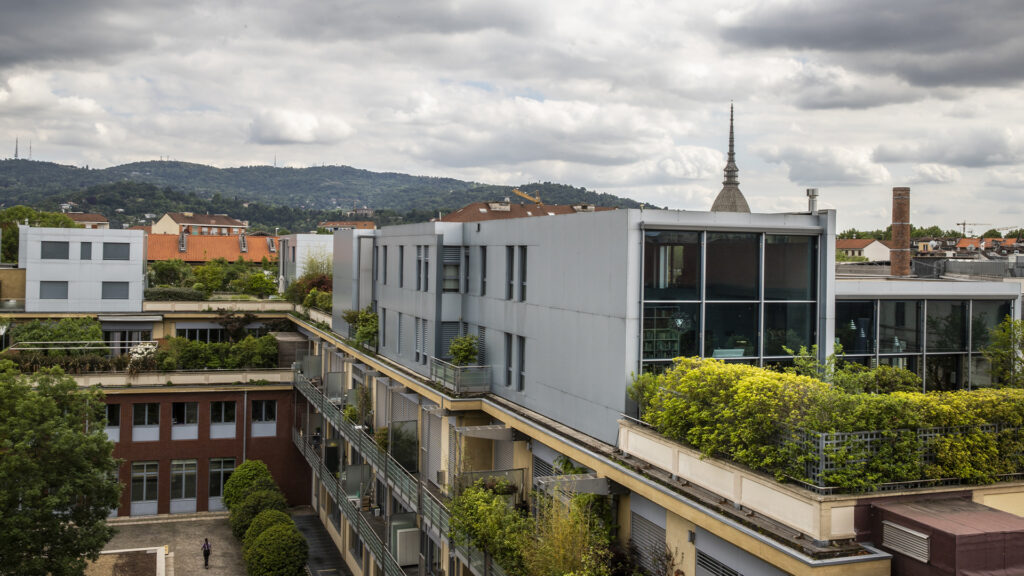
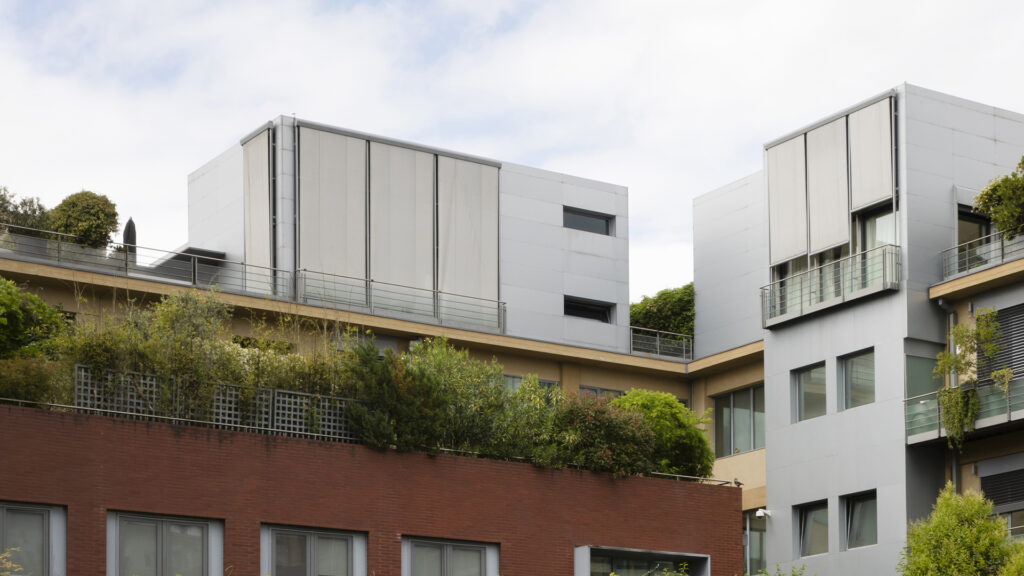
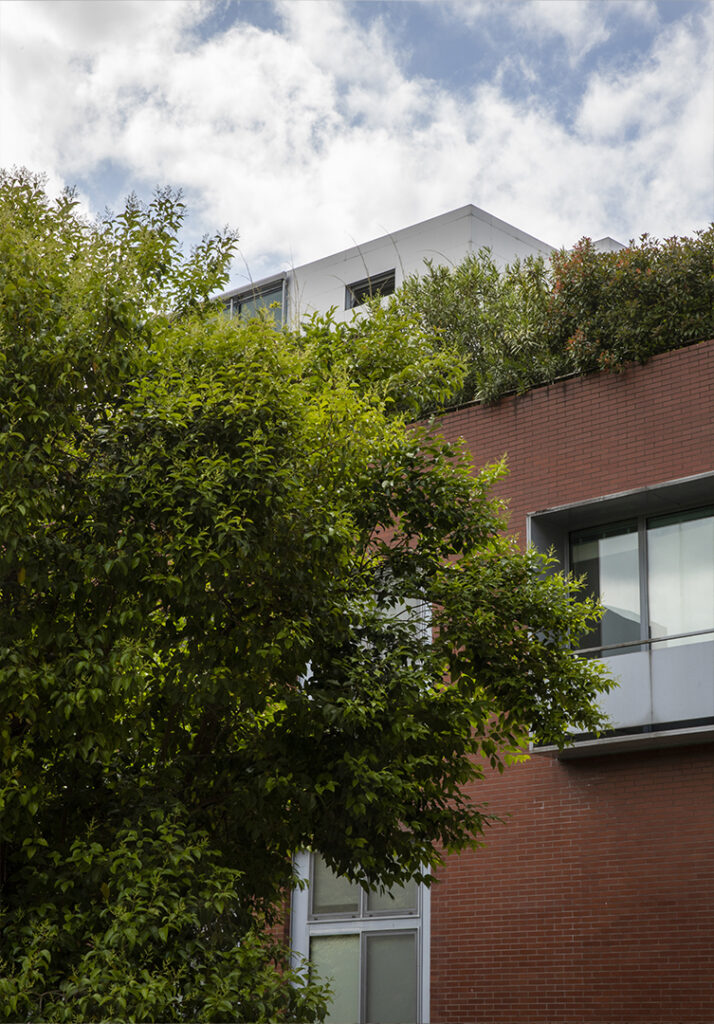
The former CEAT manufacturing plant is being reimagined through a redevelopment project that transforms a historic industrial complex into a mixed-use development, capable of accommodating residential units and office spaces within a single project.
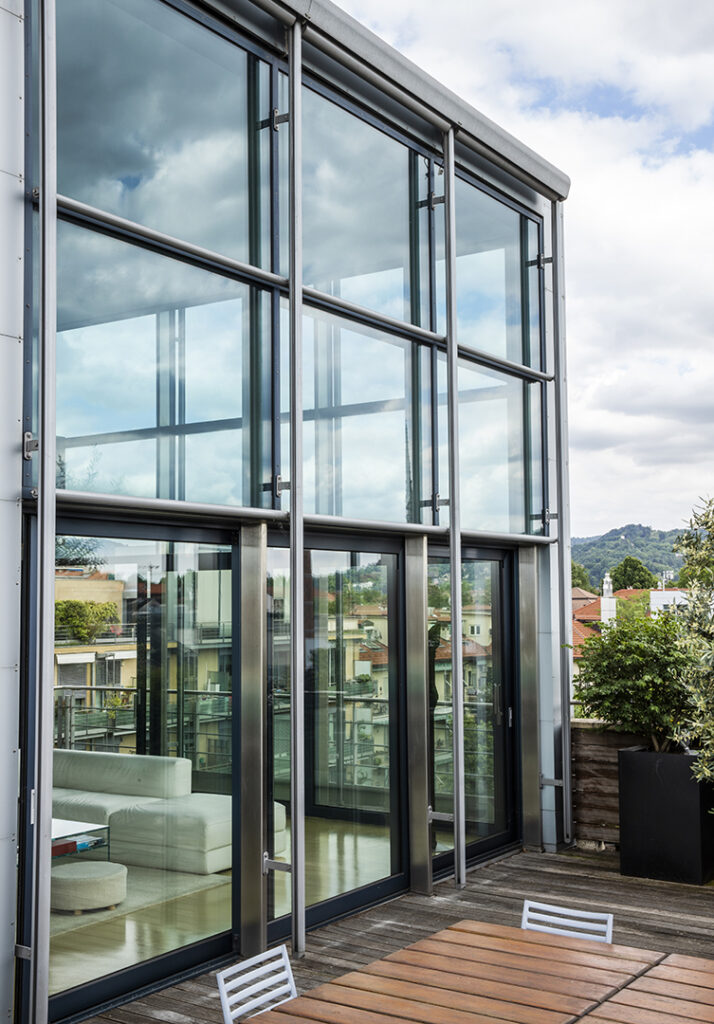
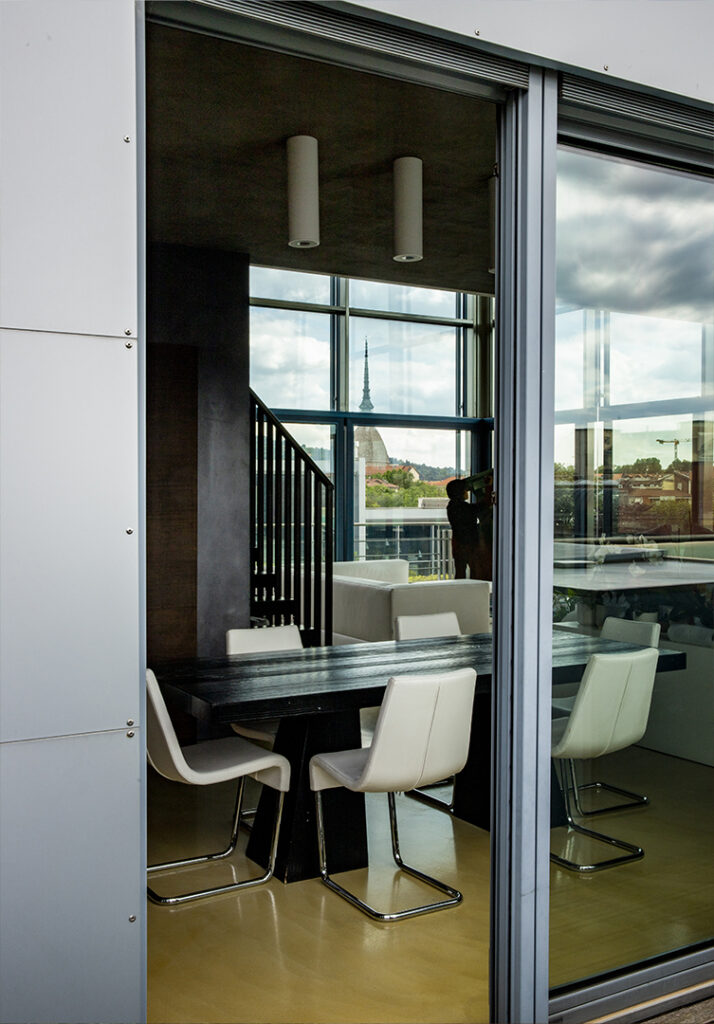
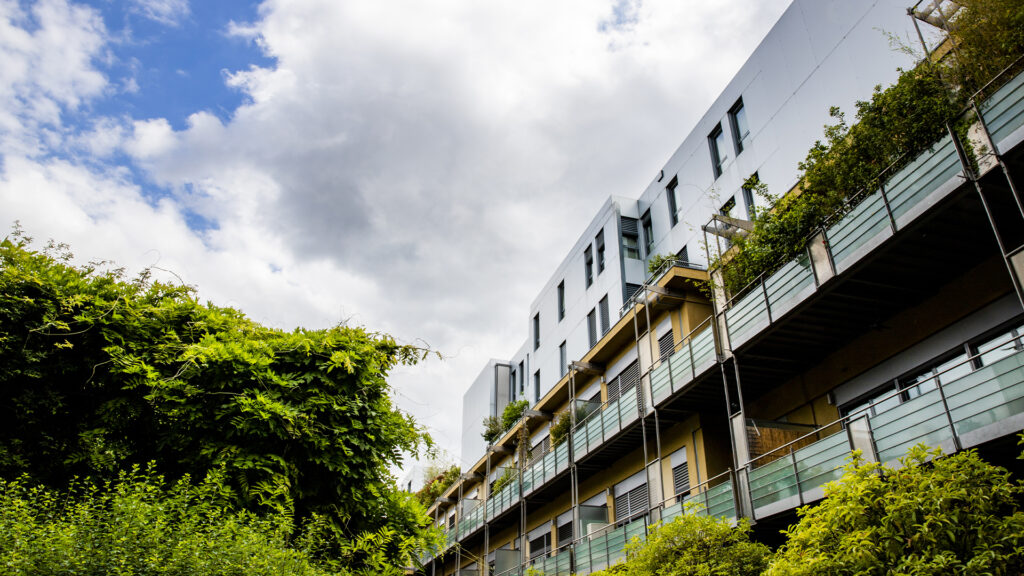
The residential component consists of lofts and rooftop urban villas, characterized by large glass surfaces, outdoor spaces, and a direct connection to light and the urban landscape. The project preserves and reinterprets the original industrial layout, introducing technological solutions aimed at reducing energy consumption and improving the building envelope’s performance.
awards and recognitions
Architetture rivelate
2009 / Category “New Construction and Reuse”
Gallery
1/6